


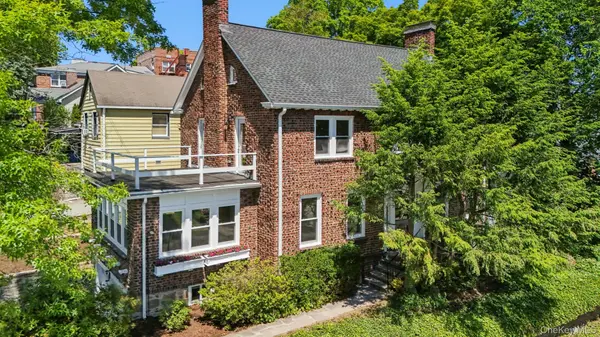
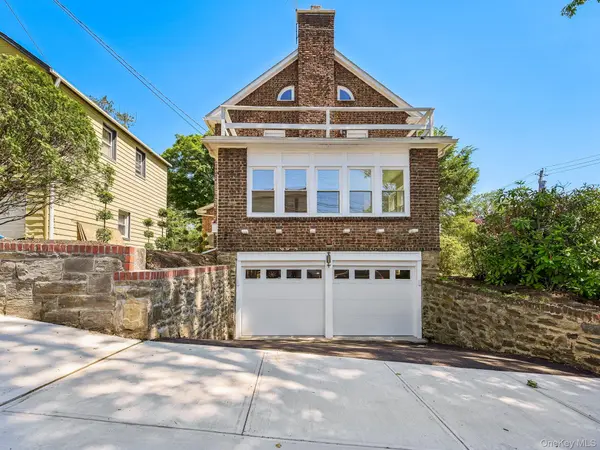
402 Westchester AVE Mount Vernon, NY 10552

UPDATED:
Key Details
Property Type Single Family Home
Sub Type Single Family Residence
Listing Status Coming Soon
Purchase Type For Sale
Square Footage 3,134 sqft
Price per Sqft $358
MLS Listing ID 1042729
Style Colonial
Bedrooms 3
Full Baths 3
Half Baths 1
HOA Y/N No
Rental Info No
Year Built 1925
Annual Tax Amount $22,858
Lot Size 5,227 Sqft
Acres 0.12
Property Sub-Type Single Family Residence
Source onekey2
Property Description
Fleetwood, Mount Vernon, NY. 3,100 square feet of turnkey living features a Japandi-inspired
aesthetic, a blend of timeless character with clean architectural lines. Warm wood tones and
understated modern luxury just moments from Metro-North and a quick 30-minute commute
to Grand Central. This essentially brand-new 3-bedroom, 4 full bath residence, is fully
renovated to the studs with curated finishes. Sun-drenched first floor
features nearly 9-foot ceilings and an ideal open-concept layout. The stunning chef's kitchen,
open to the dining area, showcases quartz countertops and quartz waterfall peninsula,
matching quartz backsplash, all brand new stainless-steel appliances, and a custom pantry with
custom wooden shelving. Additional first-floor highlights include a beautifully designed full
bathroom with glass enclosed shower, custom mudroom with generous wooden shelves, impressive oversized living room with fireplace, a sunroom/home office w/door to a newly regraded stone patio and a family room with three walls of windows that is drenched in natural light. The second level offers an
expansive primary suite featuring a luxurious spa-inspired en-suite bathroom with soaking tub,
oversized glass-enclosed shower, double vanity and bidet toilet. This primary suite also
features a walk- out terrace and and an unrivaled custom his and hers walk-in closet with
custom wooden shelving. Two additional large bedrooms and a renovated hall bath round out
the second level. The top floor offers over 600 square feet (which is not included in the square
footage), and is graced by a brand-new skylight. The newly finished spacious lower level offers
exceptional flexibility for today's lifestyle needs and includes a brand-new full bathroom and
separate laundry room w/brand-new washer, dryer, and sink. Every major component of this
home has been thoughtfully and expertly upgraded including a brand-new roof, all new
windows, electrical, plumbing, split units for maximum energy efficiency, lighting, appliances, a
newly paved sidewalk and driveway leading to a fully renovated heated and lighted two-car
garage with two new doors and epoxy-finished floor. Professionally landscaped grounds, newly
regraded stone patio and mature maple tree in the backyard. Just a short walk to the
Fleetwood Metro-North Station, shops, cafes, schools, hiking and biking trails. This rare turnkey
offering combines a chic, designer home with vibrant suburban life in a highly desirable
commuter-friendly Westchester neighborhood.
Location
State NY
County Westchester County
Rooms
Basement Bilco Door(s), Finished, Full, Walk-Out Access
Interior
Interior Features First Floor Full Bath, Bidet, Breakfast Bar, Built-in Features, Ceiling Fan(s), Chandelier, Chefs Kitchen, Double Vanity, Eat-in Kitchen, Entrance Foyer, High Ceilings, His and Hers Closets, Natural Woodwork, Open Floorplan, Open Kitchen, Original Details, Pantry, Primary Bathroom, Quartz/Quartzite Counters, Recessed Lighting, Smart Thermostat, Soaking Tub, Storage
Heating Baseboard, Electric, ENERGY STAR Qualified Equipment, Heat Pump, Hot Water, Natural Gas, Steam
Cooling Ductless, Electric, ENERGY STAR Qualified Equipment
Flooring Hardwood
Fireplaces Number 1
Fireplaces Type Wood Burning
Fireplace Yes
Appliance Convection Oven, Cooktop, Dishwasher, Dryer, ENERGY STAR Qualified Appliances, Exhaust Fan, Freezer, Gas Cooktop, Gas Range, Microwave, Refrigerator, Stainless Steel Appliance(s), Washer, Gas Water Heater
Laundry Gas Dryer Hookup, In Basement, Laundry Room
Exterior
Parking Features Attached, Driveway, Garage, Heated Garage, Off Street, Private
Garage Spaces 2.0
Utilities Available Cable Available, Electricity Connected, Natural Gas Connected, Phone Available, Sewer Connected, Trash Collection Private, Trash Collection Public, Water Connected
Total Parking Spaces 4
Garage true
Private Pool No
Building
Sewer Public Sewer
Water Public
Level or Stories Three Or More
Structure Type Brick
Schools
Elementary Schools Pennington
Middle Schools Lincoln School
High Schools Mount Vernon
School District Mount Vernon
Others
Senior Community No
Special Listing Condition None

NEARBY SCHOOLS & PROPERTIES
GET MORE INFORMATION