

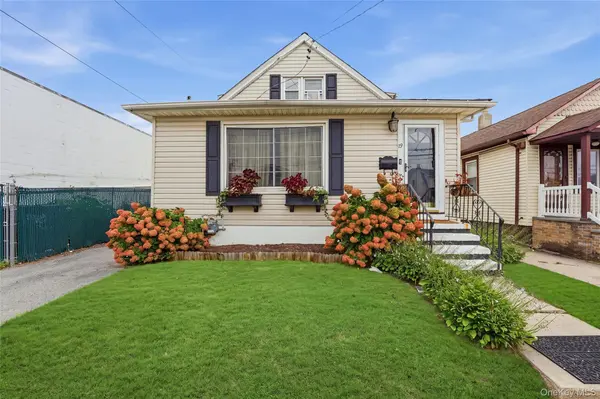
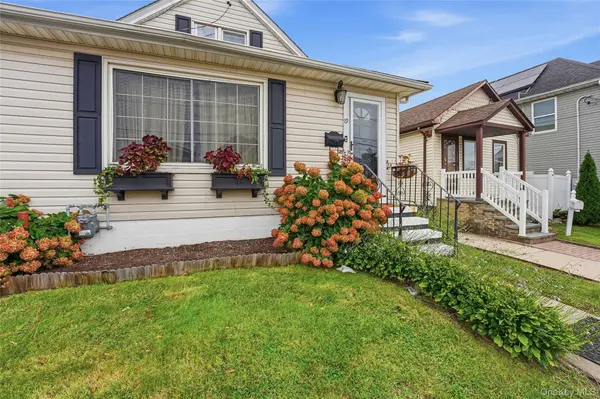
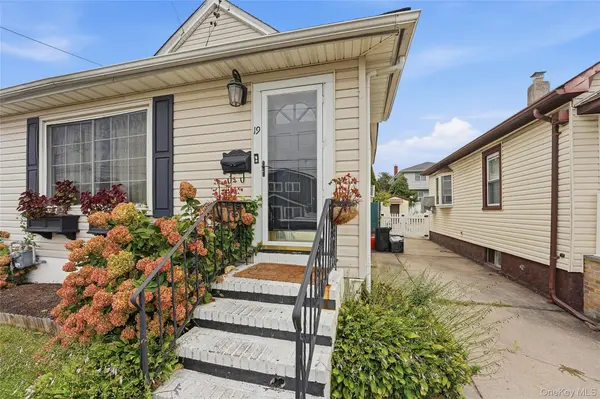
19 Catherine AVE Franklin Square, NY 11010

Open House
Mon Oct 12, 3:00pm - 5:00pm
UPDATED:
Key Details
Property Type Single Family Home
Sub Type Single Family Residence
Listing Status Active
Purchase Type For Sale
Square Footage 1,033 sqft
Price per Sqft $627
MLS Listing ID 1055806
Style Cape Cod
Bedrooms 3
Full Baths 2
HOA Y/N No
Rental Info No
Year Built 1908
Annual Tax Amount $8,384
Lot Size 3,484 Sqft
Acres 0.08
Lot Dimensions 36x100
Property Sub-Type Single Family Residence
Source onekey2
Property Description
Upstairs, you'll find two additional bedrooms and a spacious, updated full bathroom with plenty of storage. The full unfinished basement provides abundant storage space and plenty of potential to suit a variety of needs. With some wall touch-ups, painting, and personal updates, you can make this home truly your own and bring your vision to life.
The outdoor space is equally inviting, featuring a backyard patio ideal for relaxing or entertaining, in-ground sprinklers, and a detached one-car garage with full electric. The property offers plenty of space to enjoy both indoor and outdoor living.
Ideally situated near Hempstead Turnpike, with convenient access to shopping, dining, major roadways, public transportation, and LIRR service. With New York City within easy reach, the location offers excellent accessibility for commuters. Low taxes further enhance the appeal of this wonderful Franklin Square home. This is a wonderful opportunity to enjoy a combination of space, versatility, and everyday convenience in a highly desirable location. Discover all this property has to offer and make this house your next home!
Location
State NY
County Nassau County
Rooms
Basement Full, Unfinished
Interior
Interior Features First Floor Bedroom, First Floor Full Bath, Ceiling Fan(s), Granite Counters, Open Floorplan, Master Downstairs
Heating Natural Gas
Cooling Wall/Window Unit(s)
Flooring Hardwood, Vinyl
Fireplace No
Appliance Gas Range, Microwave, Refrigerator, Stainless Steel Appliance(s)
Laundry Inside
Exterior
Parking Features Driveway, Garage, Private
Garage Spaces 1.0
Fence Vinyl
Utilities Available Electricity Connected, Natural Gas Connected, Water Connected
Total Parking Spaces 4
Garage true
Private Pool No
Building
Lot Description Back Yard, Private
Foundation Concrete Perimeter
Sewer Public Sewer
Water Public
Level or Stories Two
Structure Type Vinyl Siding
Schools
Elementary Schools Polk Street School
Middle Schools H Frank Carey High School
High Schools Sewanhaka Central
School District Sewanhaka Central
Others
Senior Community No
Special Listing Condition None

NEARBY SCHOOLS & PROPERTIES
GET MORE INFORMATION