

For more information regarding the value of a property, please contact us for a free consultation.
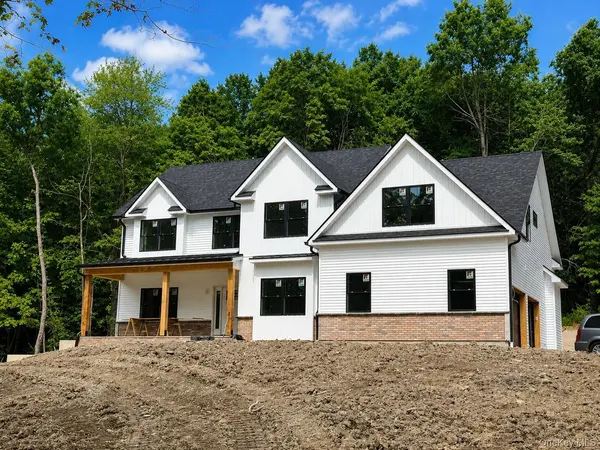
5 Broadlea RD Goshen, NY 10924
Want to know what your home might be worth? Contact us for a FREE valuation!

Our team is ready to help you sell your home for the highest possible price ASAP
Key Details
Sold Price $925,000
Property Type Single Family Home
Sub Type Single Family Residence
Listing Status Sold
Purchase Type For Sale
Square Footage 2,800 sqft
Price per Sqft $330
MLS Listing ID 999292
Sold Date 11/18/26
Style Colonial
Bedrooms 4
Full Baths 2
Half Baths 1
HOA Y/N No
Rental Info No
Year Built 2026
Annual Tax Amount $16,000
Lot Size 2.260 Acres
Acres 2.26
Property Sub-Type Single Family Residence
Source onekey2
Property Description
Experience refined modern farmhouse living in this exceptional new construction home featuring luxury finishes and quality craftsmanship throughout. Thoughtfully designed with an open-concept floor plan, this home will offer a stunning chef's kitchen with quartz countertops, premium upgraded cabinetry, and an oversized island flowing seamlessly into spacious living and dining areas. Features include hardwood flooring, custom millwork, designer fixtures, and a luxurious primary suite with a spa-inspired bath and walk-in closet. Set on a beautiful homesite in a desirable location close to shopping, dining, and commuter routes. Appliances and light fixtures are not included.
Location
State NY
County Orange County
Rooms
Basement Unfinished
Interior
Interior Features Eat-in Kitchen, Formal Dining, Granite Counters, Kitchen Island, Open Floorplan, Open Kitchen, Pantry, Primary Bathroom, Recessed Lighting, Walk-In Closet(s), Washer/Dryer Hookup
Heating Electric, Forced Air
Cooling Central Air, Electric, Zoned
Flooring Hardwood
Fireplaces Number 1
Fireplaces Type Living Room
Fireplace Yes
Appliance Dishwasher, Dryer, Electric Cooktop, Electric Oven, Electric Water Heater, Microwave, Washer
Laundry Laundry Room
Exterior
Parking Features Garage
Garage Spaces 2.0
Utilities Available Cable Available, Electricity Available
Garage true
Private Pool No
Building
Lot Description Part Wooded, Subdivided
Sewer Septic Tank
Water Well
Level or Stories Two
Structure Type Frame
Schools
Elementary Schools Scotchtown Avenue
Middle Schools C J Hooker Middle School
High Schools Goshen
School District Goshen
Others
Senior Community No
Special Listing Condition None
Read Less

Bought with Hudson Premium Realty
NEARBY SCHOOLS & BUSINESSES
GET MORE INFORMATION